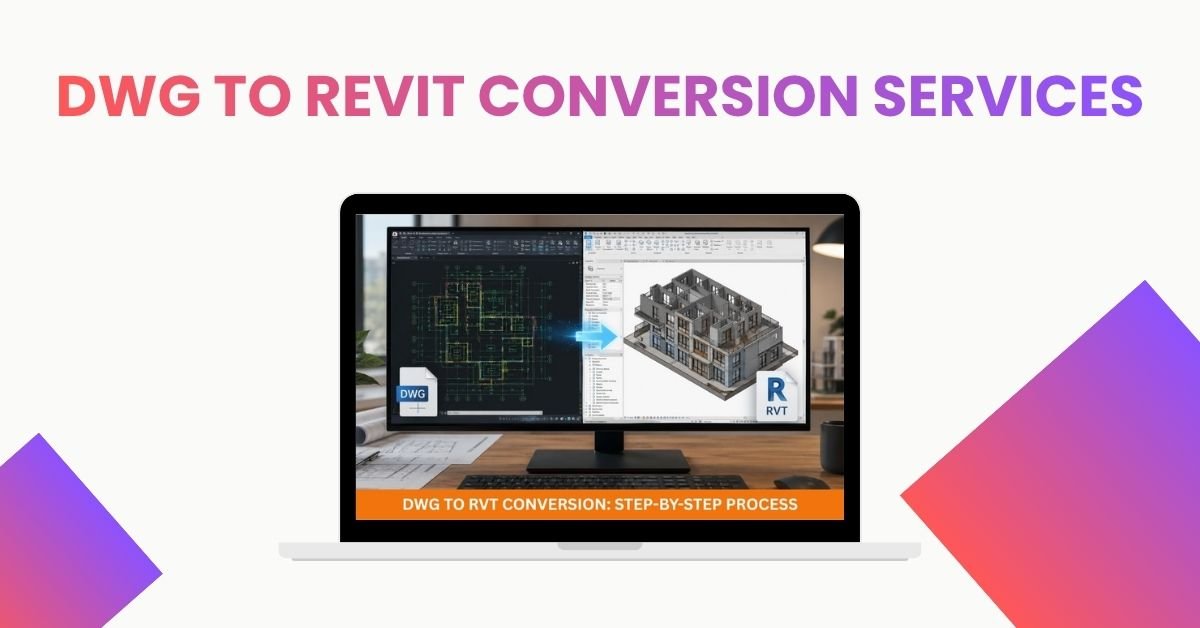
The construction industry is moving toward smarter and more efficient building design processes. While DWG files have been the standard format for CAD drafting for many years, they do not provide the intelligent data needed for modern Building Information Modeling (BIM). This is where DWG to Revit Conversion Services become essential. By converting traditional DWG drawings into Revit models, architects, engineers, contractors, and builders can improve collaboration, reduce errors, and manage projects more efficiently.
Whether you are working on a residential, commercial, or industrial project, converting DWG files into Revit allows your team to take full advantage of BIM technology.
What Are DWG to Revit Conversion Services?
DWG to Revit Conversion Services involve transforming 2D or 3D AutoCAD DWG drawings into fully functional Revit models. Instead of simply importing CAD files into Revit, professionals recreate the building elements using intelligent BIM components such as walls, floors, doors, windows, roofs, and structural members.
The converted model contains accurate geometry along with valuable information that supports planning, design coordination, construction, and facility management.
Benefits of DWG to Revit Conversion
Improved Design Accuracy
Revit models provide precise dimensions and intelligent building elements. This minimizes design errors and improves the overall quality of project documentation.
Better Collaboration
Revit enables architects, structural engineers, and MEP professionals to work on the same BIM model. Everyone stays updated with the latest design changes, reducing communication gaps.
Faster Project Delivery
Using DWG to Revit Conversion Services, project teams can automate schedules, elevations, sections, and quantity takeoffs, saving significant drafting time.
Easy Design Modifications
Unlike static DWG drawings, Revit models automatically update all related views whenever a change is made. This makes revisions quicker and more reliable.
Enhanced Visualization
A Revit model allows project stakeholders to visualize the building in 3D before construction begins, helping identify design issues early.
Industries That Use DWG to Revit Conversion Services
Many industries benefit from BIM-based workflows, including:
- Architecture firms
- Structural engineering companies
- MEP consultants
- Construction contractors
- Real estate developers
- Facility management companies
- Interior design firms
These organizations rely on DWG to Revit Conversion Services to modernize legacy CAD drawings and improve project efficiency.
The DWG to Revit Conversion Process
A professional conversion process typically includes the following steps:
- Review and analyze the DWG files.
- Clean unnecessary CAD layers and remove duplicate information.
- Import reference drawings into Revit.
- Create intelligent BIM elements based on project requirements.
- Add project data, families, and parameters.
- Perform quality checks for accuracy and consistency.
- Deliver the completed Revit model in the required Level of Development (LOD).
This structured workflow ensures reliable and high-quality BIM models.
Why Choose Professional DWG to Revit Conversion Services?
Professional BIM experts understand both CAD drafting and Revit modeling standards. They ensure every building component is accurately recreated while following industry best practices.
Experienced service providers also deliver models that comply with client specifications, international BIM standards, and required Levels of Development. This reduces rework, improves coordination, and supports successful project execution.
By choosing reliable DWG to Revit Conversion Services, businesses can save time, lower project costs, and increase productivity throughout the building lifecycle.
Conclusion
As BIM adoption continues to grow, converting traditional CAD drawings into intelligent Revit models has become a valuable investment. DWG to Revit Conversion Services help organizations improve design quality, streamline collaboration, and simplify construction planning. Whether you are upgrading old building drawings or starting a new project, accurate DWG to Revit conversion provides the foundation for efficient and data-driven project delivery.
Investing in professional DWG to Revit Conversion Services ensures your projects are future-ready, highly coordinated, and fully compatible with modern BIM workflows.